Amot Investments Park in Rehovot: a large-scale industrial complex in the north-west of the city
In north-western Rehovot, on Gad Feinstein Way 13, stands Amot Investments Park – an industrial complex stretching across a wide area and housing a diverse range of businesses. The park, which includes an industrial building for rent consisting of 3 wings spread across approximately 33,000 m², has become a well-known destination for high-tech companies, logistics and operational centres, warehouses and medical laboratories.
The building spans 5 floors with a total built area of approximately 83,580 m² and a typical floor area of approximately 16,716 m². These are substantial dimensions allowing flexibility in dividing spaces according to tenants' changing needs – from small technology companies to large logistics operators. The building is rated B-class and is equipped with 6 elevators serving its floors.
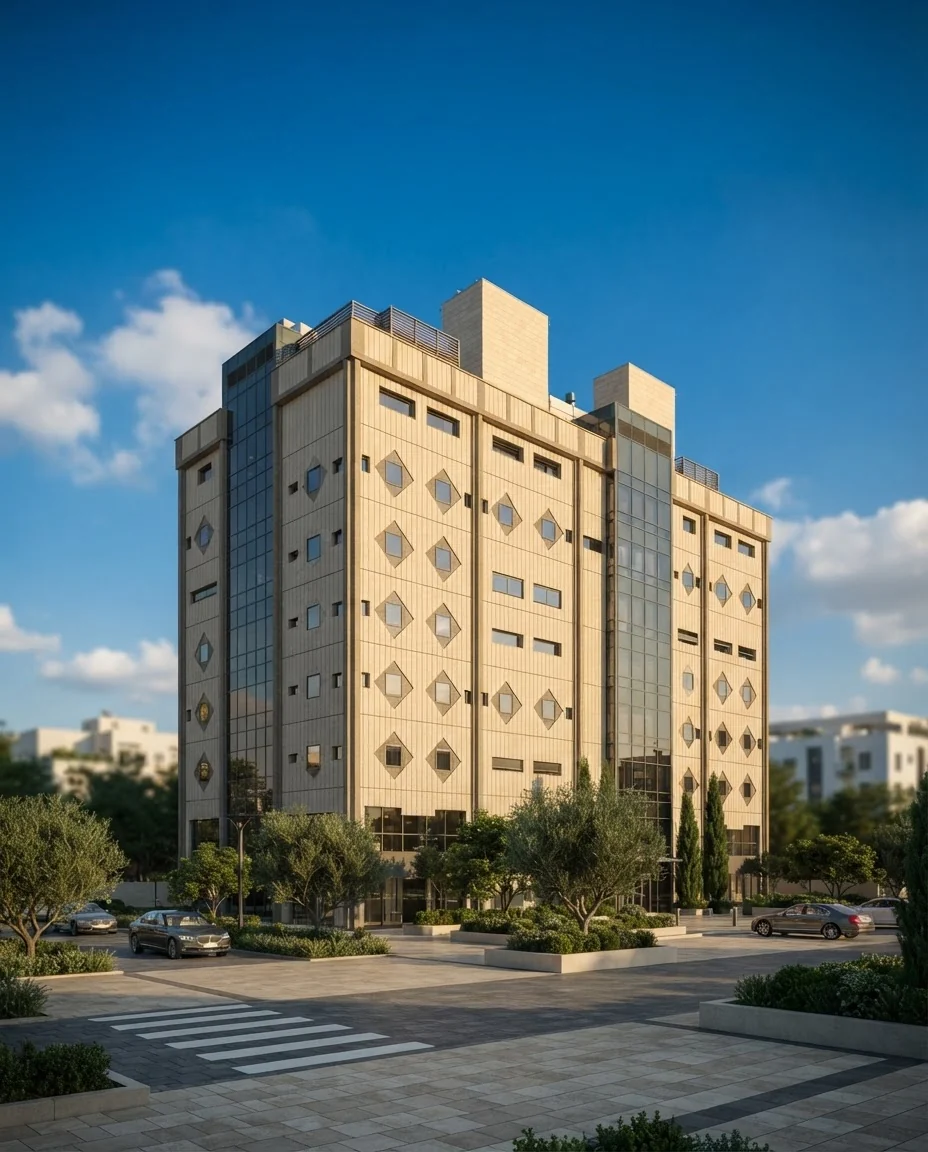
The park includes a number of facilities supporting the daily operations of tenants: accessibility for people with disabilities, central reception / lobby, 24/7 security and an on-site guard, as well as bicycle parking. The park's car park includes both paved areas and stone-paved areas serving employees and visitors to the complex.
01Scope and layout
83,580 m² of built space, 5 floors and 6 elevators – figures reflecting the scale of the park
02Facilities and services
03Diverse tenant base
The character of the park is reflected in the diversity of its tenants – high-tech companies alongside logistics and operational centres, warehouses and medical laboratories. This combination makes the complex a relevant address for a wide range of business activities in the area.
04Property management
Management of the park is carried out by Ariel Assets Ltd.