Project story2 min read
Beit Goder
Beit Goder is a large commercial building spanning approximately 12,000 m², located in Netanya's new industrial area — Poulg, in close proximity to the well-known IKEA branch in the area. The building was constructed with four storeys: a parking floor, and above it three commercial floors of approximately 3,000 m² each.
Its location in the Poulg area, Netanya's central employment zone at the city's southern entrance along Route 2, positions Beit Goder as an anchor point at a large scale within the local industrial, logistics and office network. The building is rated as a Class B property.
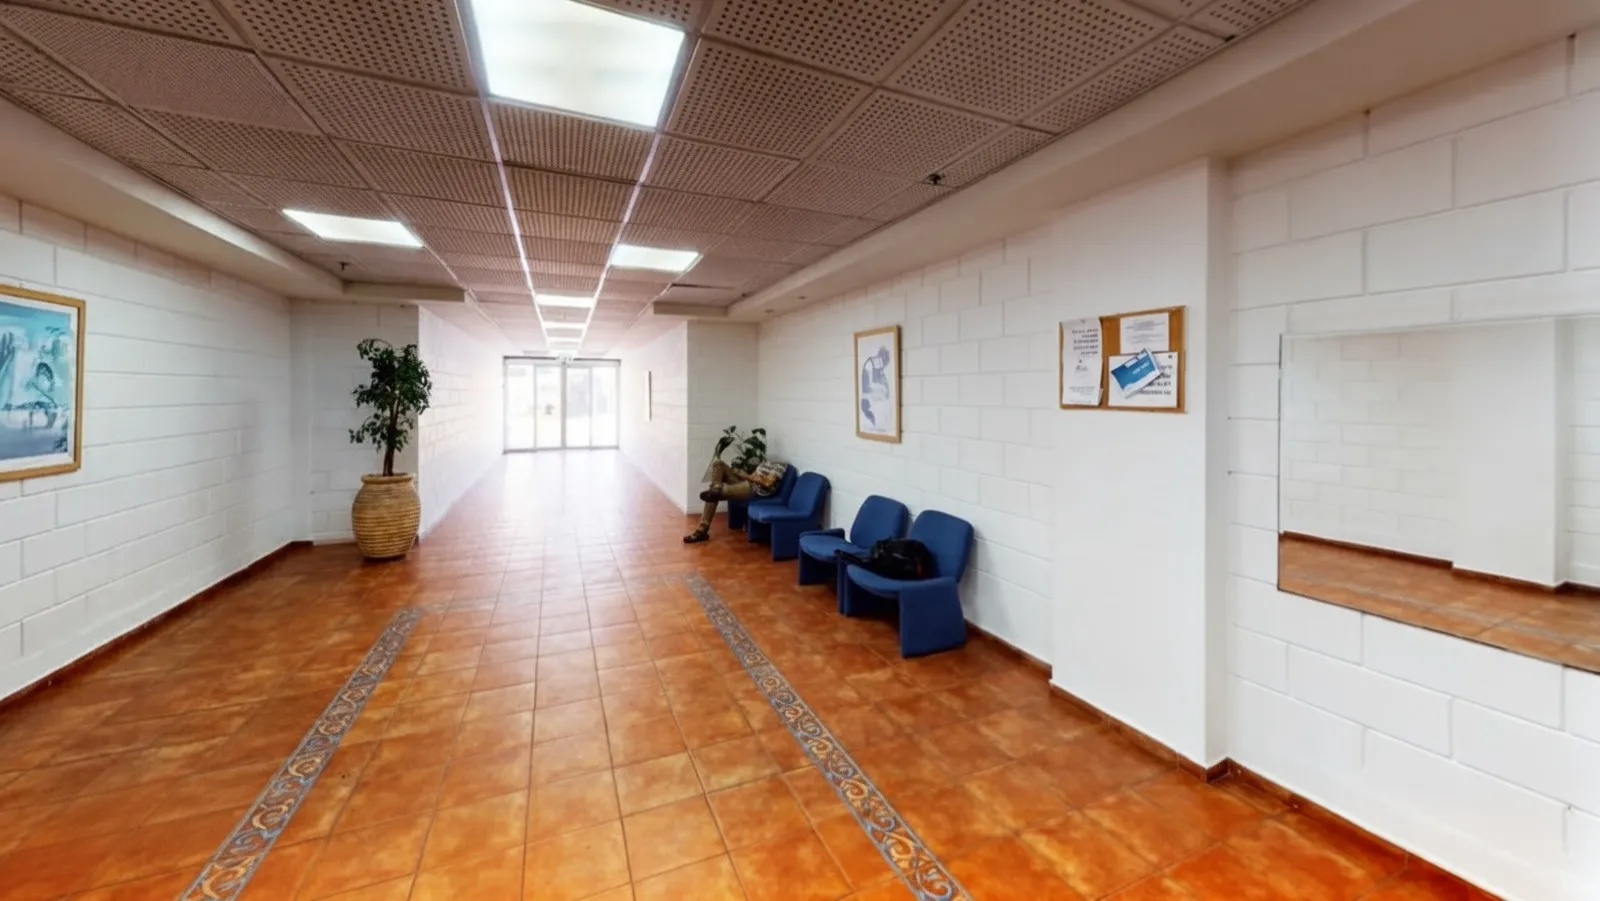
01Logistics storage floors and an office floor The ground floor and first floor, both with a net height of approximately 6 metres, provide access for commercial vehicles of up to one tonne, and are intended for logistics storage, light industry and distribution centres. The second floor, by contrast, functions as an office floor intended for businesses and self-employed professionals — a combination that makes Beit Goder a multi-purpose building serving both logistics activity and office employment simultaneously.
A building of approximately 12,000 m² combining two logistics and storage floors with one office floor, in the heart of the Poulg industrial area adjacent to IKEA