Beit Hadar Dafna: Brutalism on King Saul Boulevard
Beit Hadar Dafna is a brutalist office building standing on King Saul Boulevard in Tel Aviv, within the court complex. The building was designed by architects Dov Karmi and Ram Karmi, and its construction was completed in 1971.
The structure is designed as an elongated base of two storeys stretching along the boulevard, with four stepped and adjoining towers rising above. The western tower is the lowest, at nine storeys, whilst the eastern tower is the tallest — at thirteen storeys. The building's name derives from the intersection of Dafna and Henrietta Szold Streets, the latter previously known as Hadar Street.
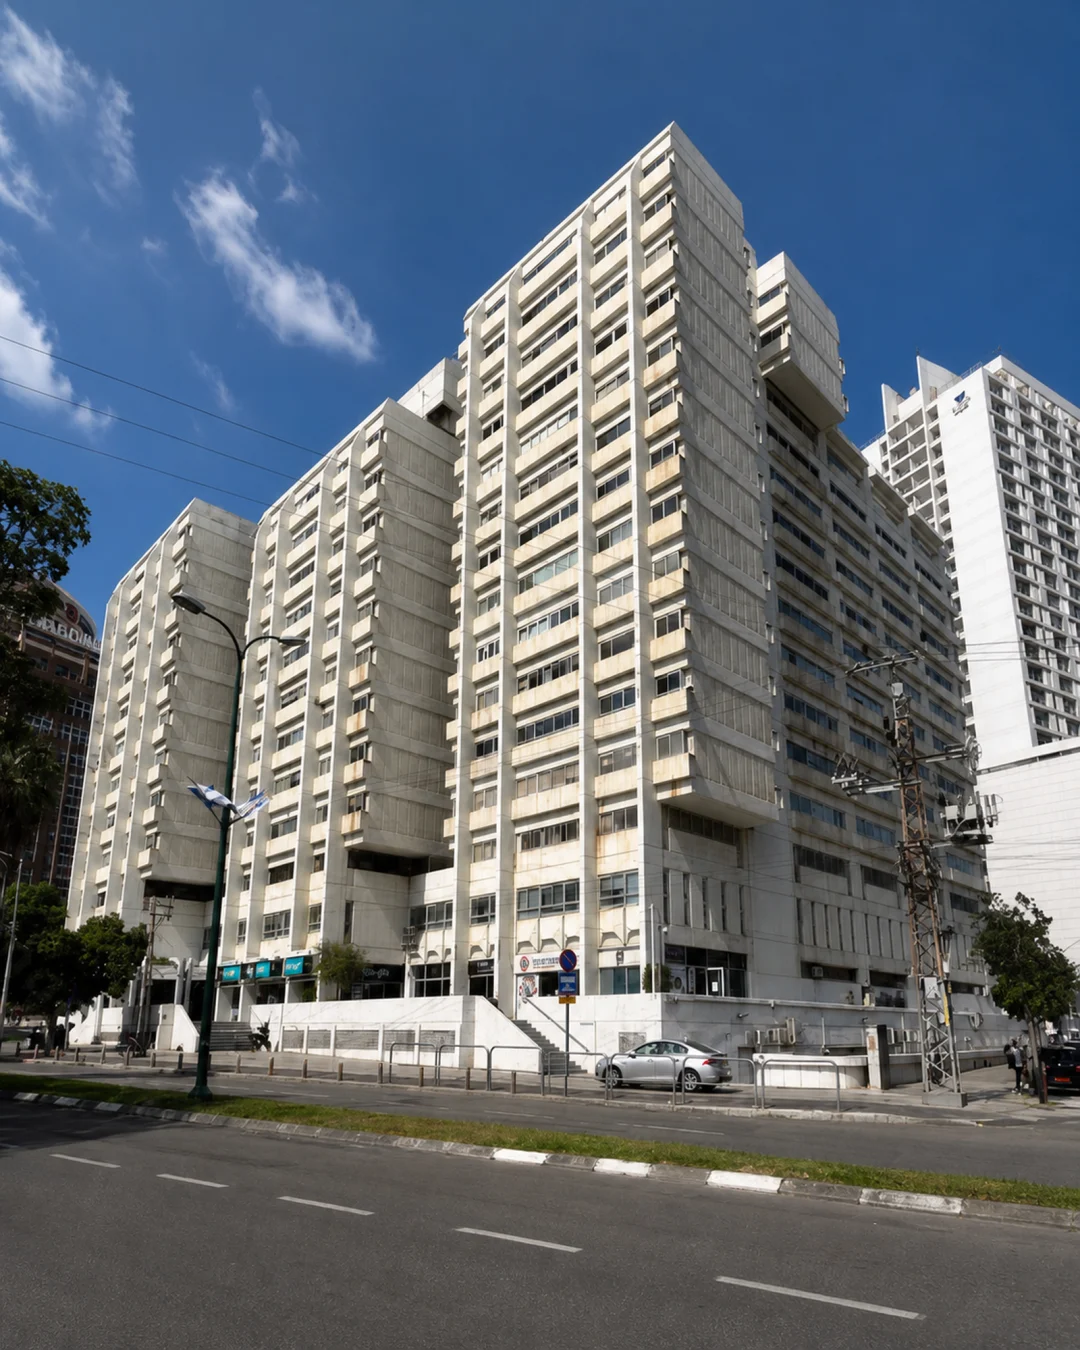
The building stands in the heart of the court complex and houses law offices, investment firms and independent professionals relying on proximity to the judicial system.
01Location and uses
Distinctly brutalist architecture by Dov and Ram Karmi, among the most prominent along the court complex corridor.