Beit Yachin: The Brutalism of Aryeh Sharon at the Kirya
At the corner of Kaplan and Ben Gurion Streets, on the fringe of the Kirya, stands Beit Yachin — an office building designed by Israel Prize recipients Aryeh Sharon and Benjamin Idelson.
The building was designed in the early 1960s and constructed in several phases over more than a decade, until it achieved its recognisable form in 1973. It is built on a two-storey base surmounted by an office tower, with approximately 14 storeys in total.
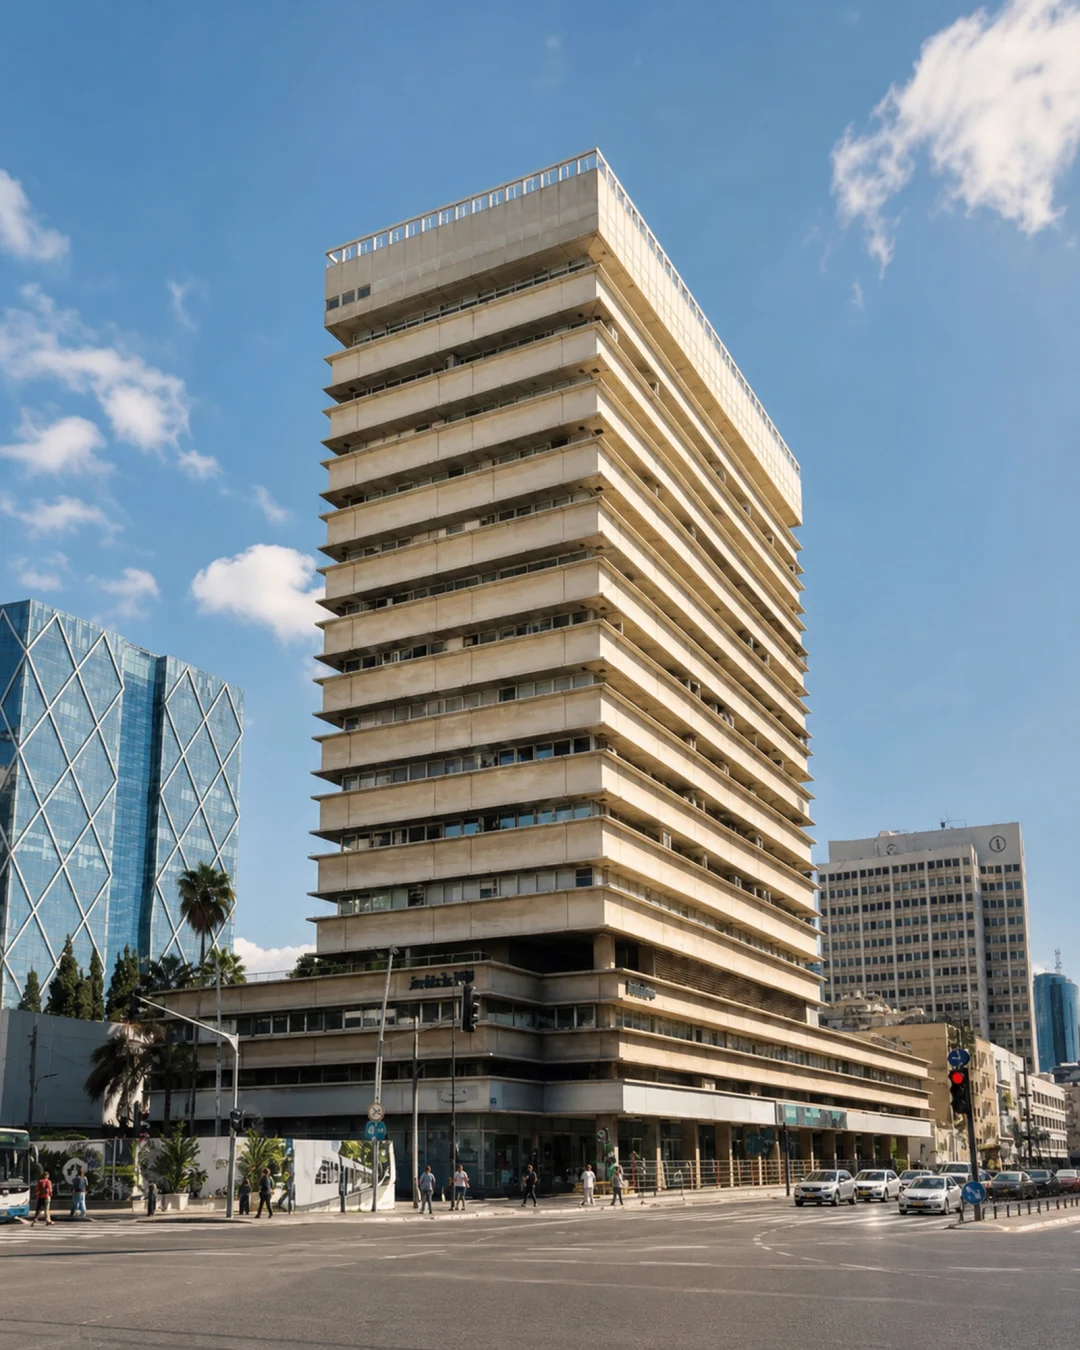
Sharon, one of the country's leading architects, combined reinforced concrete in a Brutalist language with pronounced horizontal lines — a design style drawing from the Bauhaus school where he studied. Proximity to the Kirya complex and Kaplan axis has made the building over the years a sought-after address for offices.
01Architecture and Location
The striking horizon lines and exposed concrete connect Brutalism to the Bauhaus heritage from which Aryeh Sharon emerged.