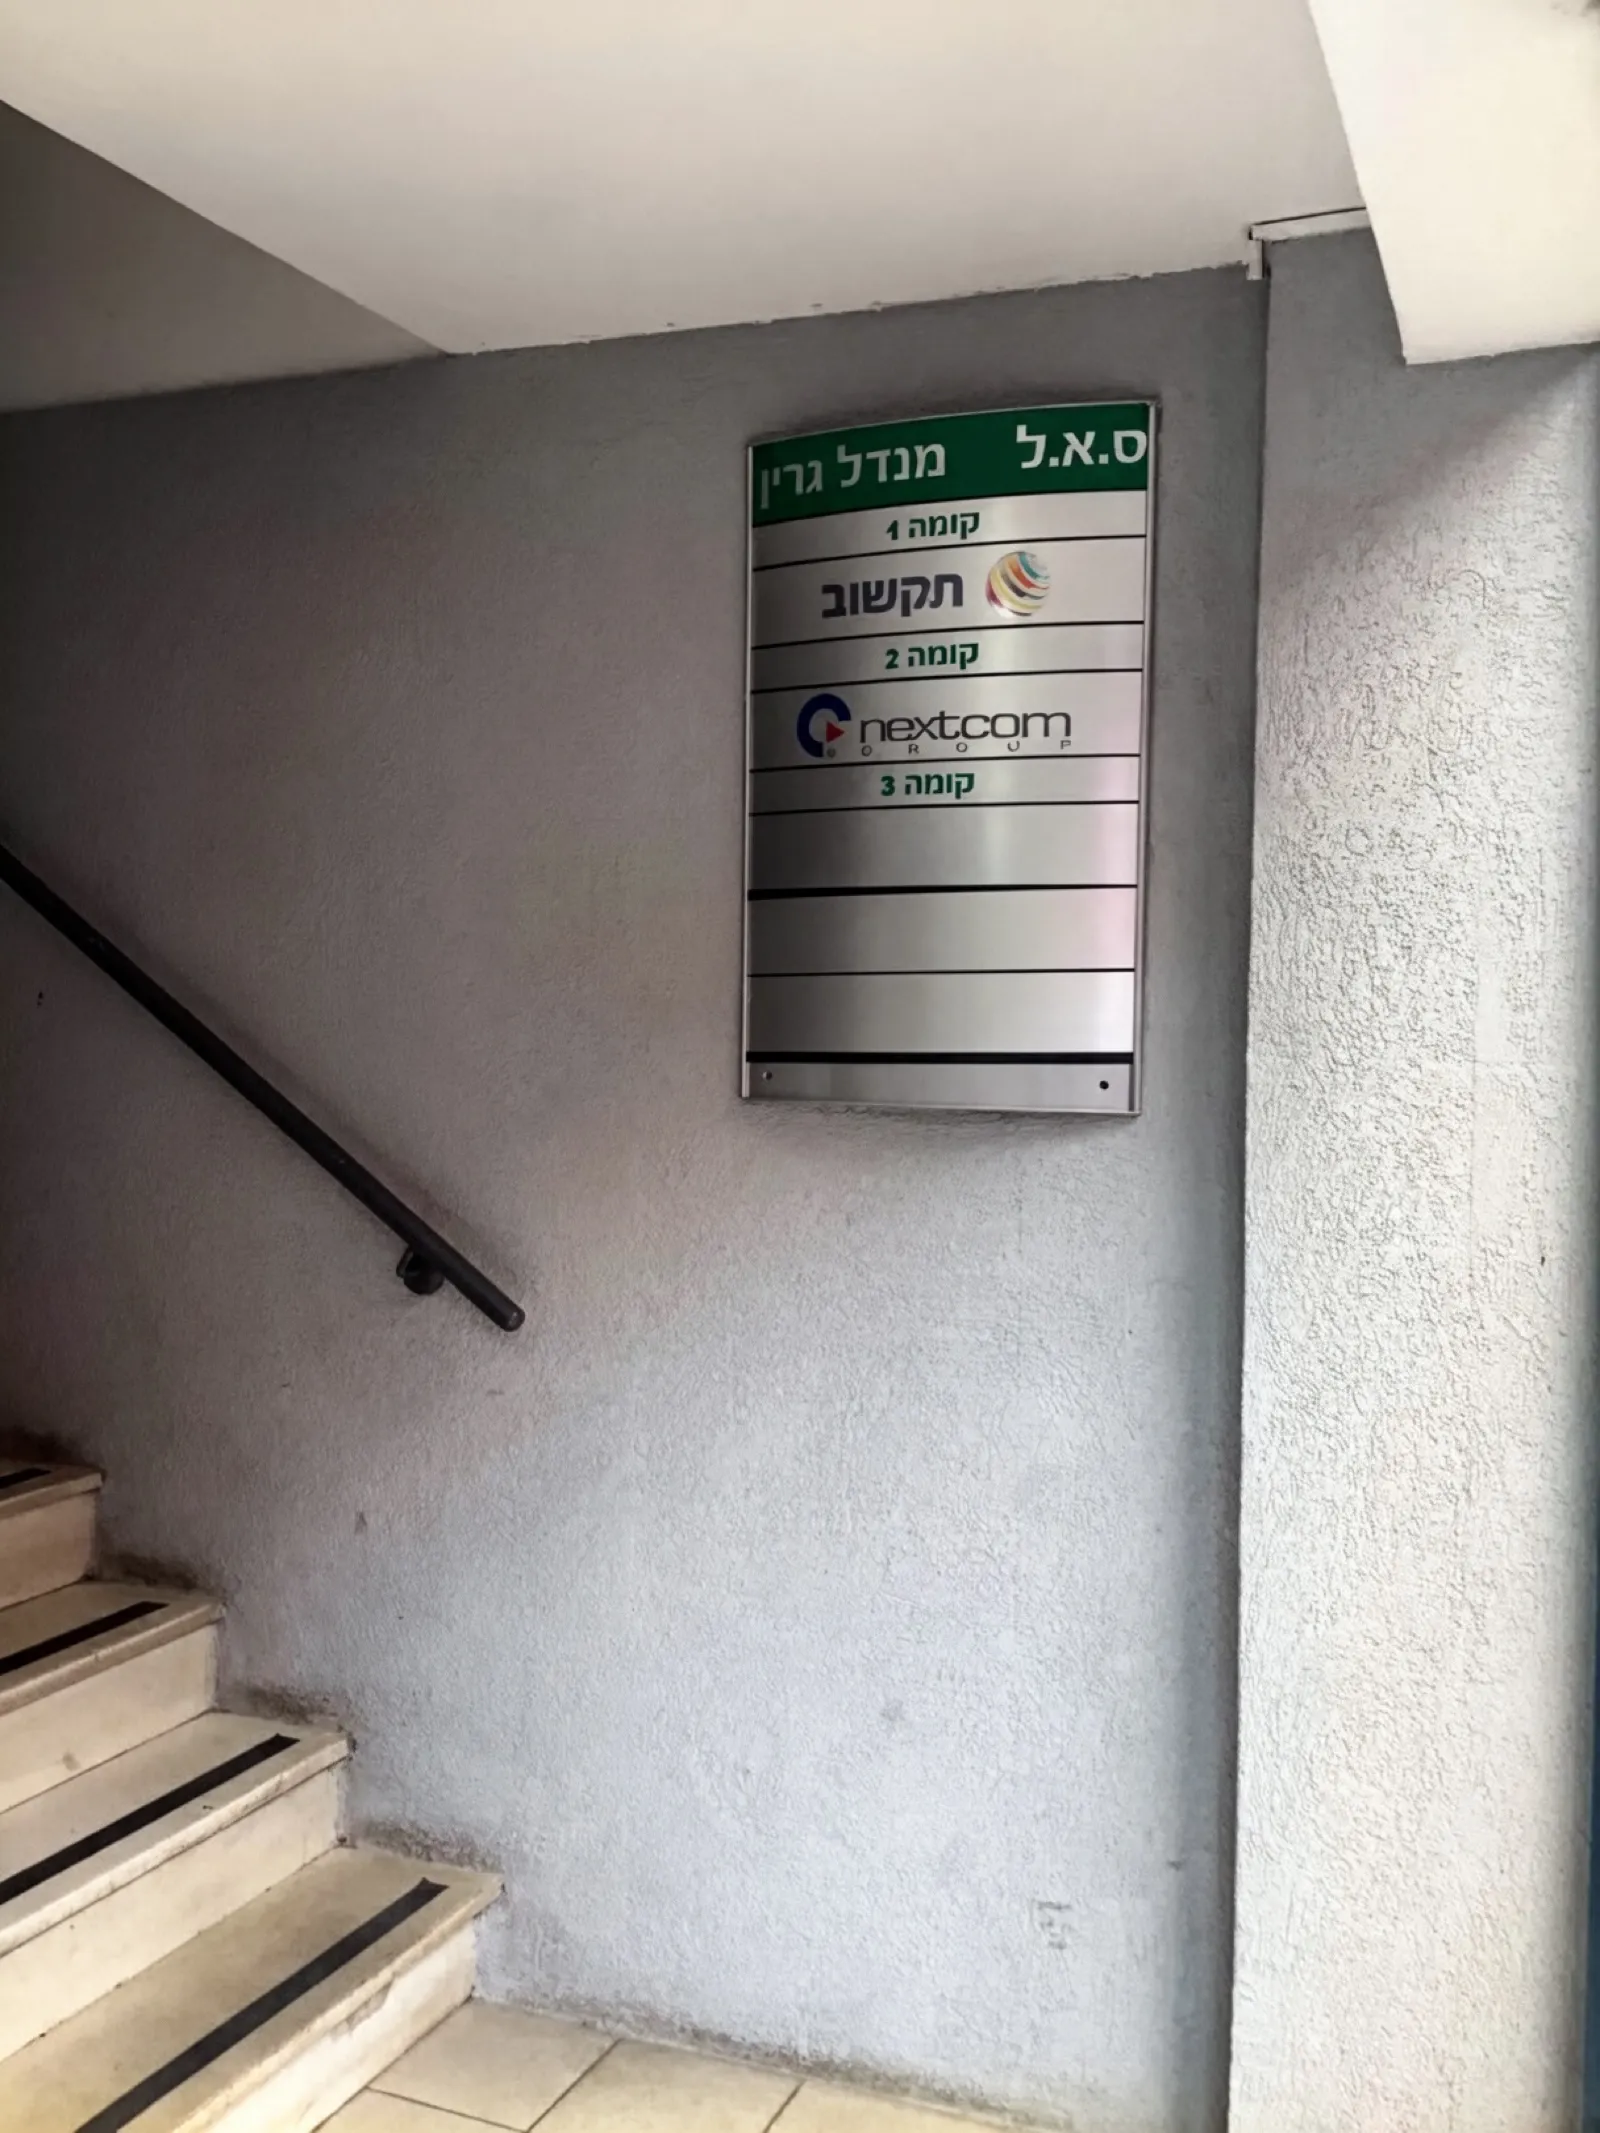
Beit Migdal Green
An office building with a total area of approximately 5,000 m², spanning 3 floors above an underground parking floor, on HaMelacha Street 12 — one of the main streets in the Poulg industrial area in Netanya. The building features two elevators and two staircases linking the floors, and alongside it approximately 80 marked parking spaces. Between the property and the coastal highway spreads a public car park with hundreds of additional spaces, so the parking supply around the building is exceptionally generous compared to a busy business area.
The Poulg industrial area is Netanya's central employment zone at the city's southern entrance along Route 2 — a large business park that has developed from a mix of industrial plants, logistics warehouses and office buildings, including Kiryat HaYahalon, the city's diamond exchange complex. Beit Migdal Green, with its overall scope and the amount of parking it offers, illustrates the scale at which some of the leading office buildings in the area operate.