Da Vinci: The office component of Tel Aviv's flagship project
Between the residential towers of the Da Vinci project, at the edge of the Kirya and the Sarona complex, stands the office and retail building of one of Tel Aviv's most talked-about developments.
The building, designed by architect Avner Yashar (Yashar Architects) and completed around 2022, constitutes the office and retail component of the Da Vinci complex — a project developed by Israel-Canada and Acro Real Estate and built by Ashtrom. It comprises approximately 8 office floors above retail levels, adjacent to the two tall residential towers of the complex.
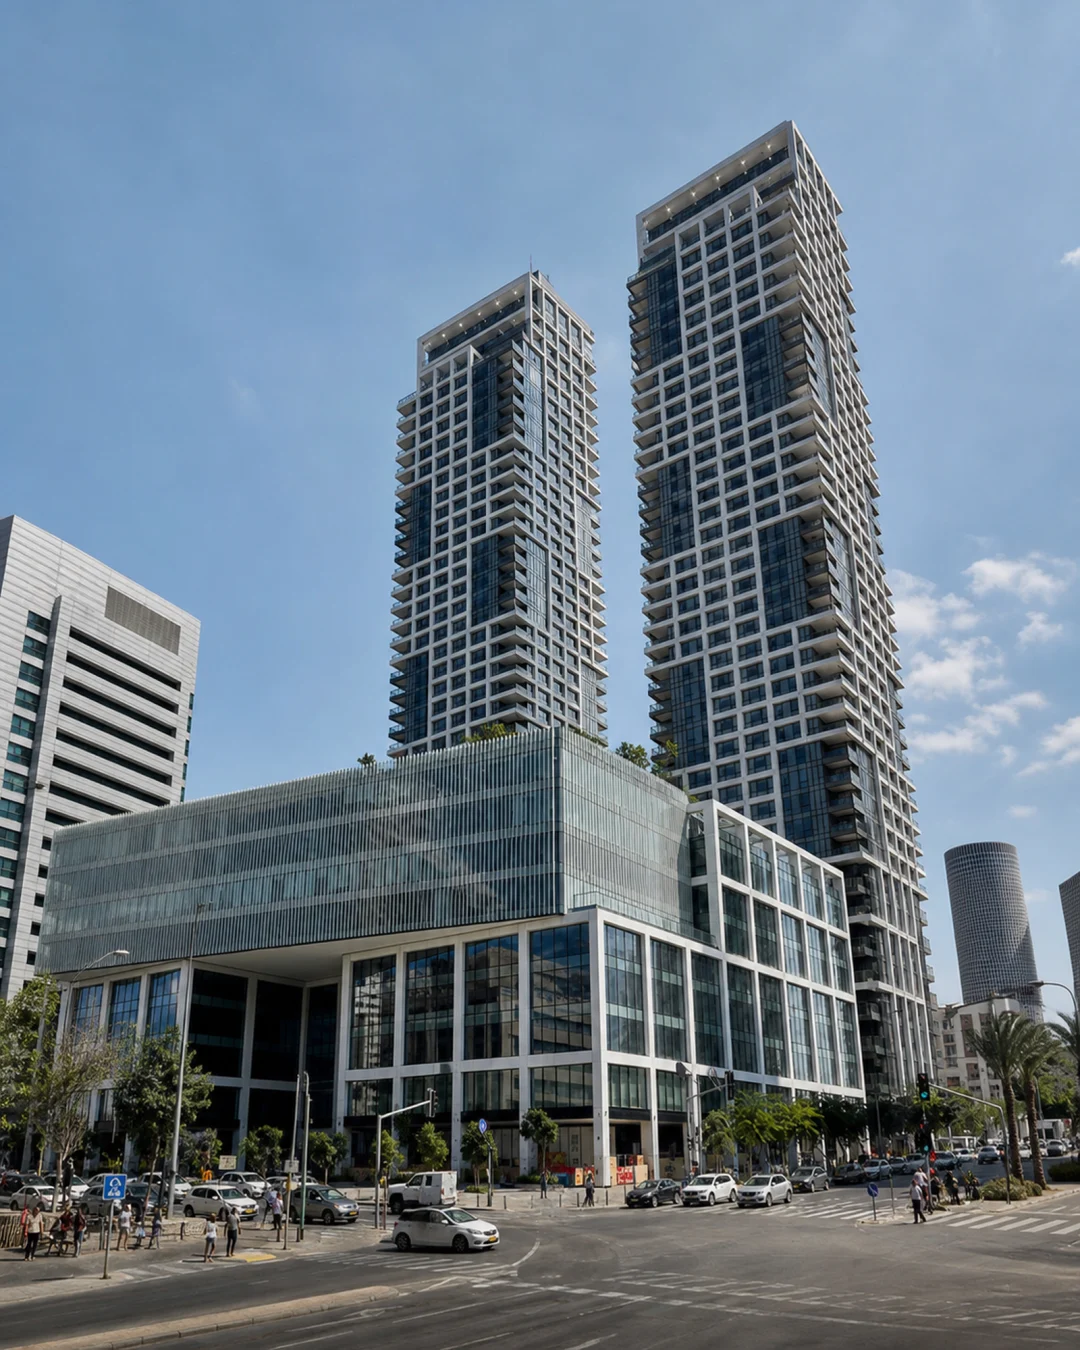
The complex is situated at the intersection of Da Vinci Street and Kaplan Street, adjacent to the Government Centre, the Sarona complex, the court district and Shalom railway station. Proximity to the city's cultural hubs — the Habima Theatre, Tel Aviv Museum and Opera House — and central transport arteries make it one of the most sought-after addresses in the area.