Home›Projects›Landmark Tower
Rendering · AI

Project renderings were created using AI for illustration only — there may be differences from the actual property

Landmark Tower

רחוב דה וינצי תל אביב

Choose an office in the building

No listings yet — you can leave a request or publish an office in this building

No offices published here yet

The building has 0 floors — no units have been published on Walz yet. You could be the first:

Looking for an office specifically here?

We'll update you when the first office is published — your demand helps owners decide to list

What are you looking for?
Have an office in this building?

Publish it and reach people looking for exactly this

Publish office in this building
Project story2 min read

Landmark: A new skyline in Sarona

The Landmark project, on Da Vinci Street at the edge of the Sarona complex, places two new office towers on Tel Aviv's skyline, the first of which — Landmark A — was completed in 2024.

The first tower, designed by Yashar Architects, rises to a height of approximately 162 metres and comprises approximately 42 floors. Alongside it stands Tower B combining office and residential floors. The entire complex opens as a mixed-use project, combining offices, retail and residential space above a shared underground car park.
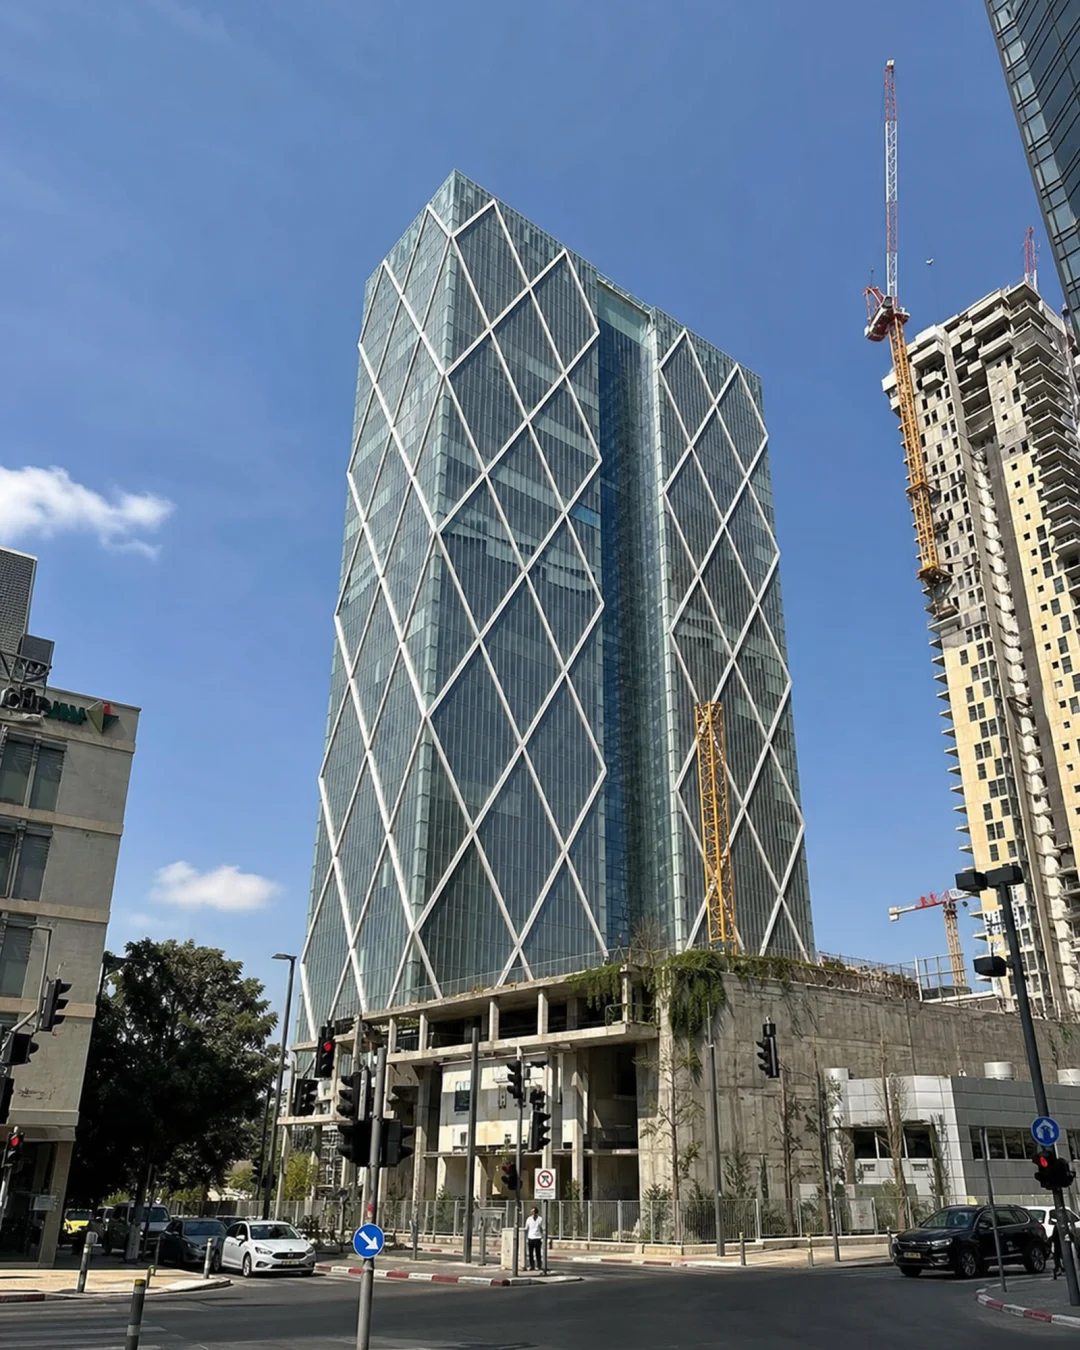
The location, in the heart of one of the city's most sought-after business districts and adjacent to Sarona gardens and the commercial complex, has transformed the project into a sought-after destination for tech and finance companies. The tower achieved LEED green building standards.

01Sarona complex

Project location
Project address
רחוב דה וינצי תל אביב
Saved properties live in your personal area