Oogen Netanya Complex
Oogen Netanya Complex, on Hamlakha Street 5, is an exclusive office building with exceptionally high finishing standards, spanning approximately 38,000 m² of office space across nine storeys. Built in 2011, the building is located in the heart of the Poleg industrial area — Netanya's central employment zone at the city's southern entrance along Highway 2 — a large business park combining manufacturing facilities, logistics warehouses and office buildings, which supplies the city with most of its modern office market.
Beyond its scale, the building offers stunning views and abundant parking — two tangible advantages for businesses and employees. Proximity to Sapir railway station in Netanya adds significant transport connectivity, linking the complex to the national rail network without dependence on private vehicles.
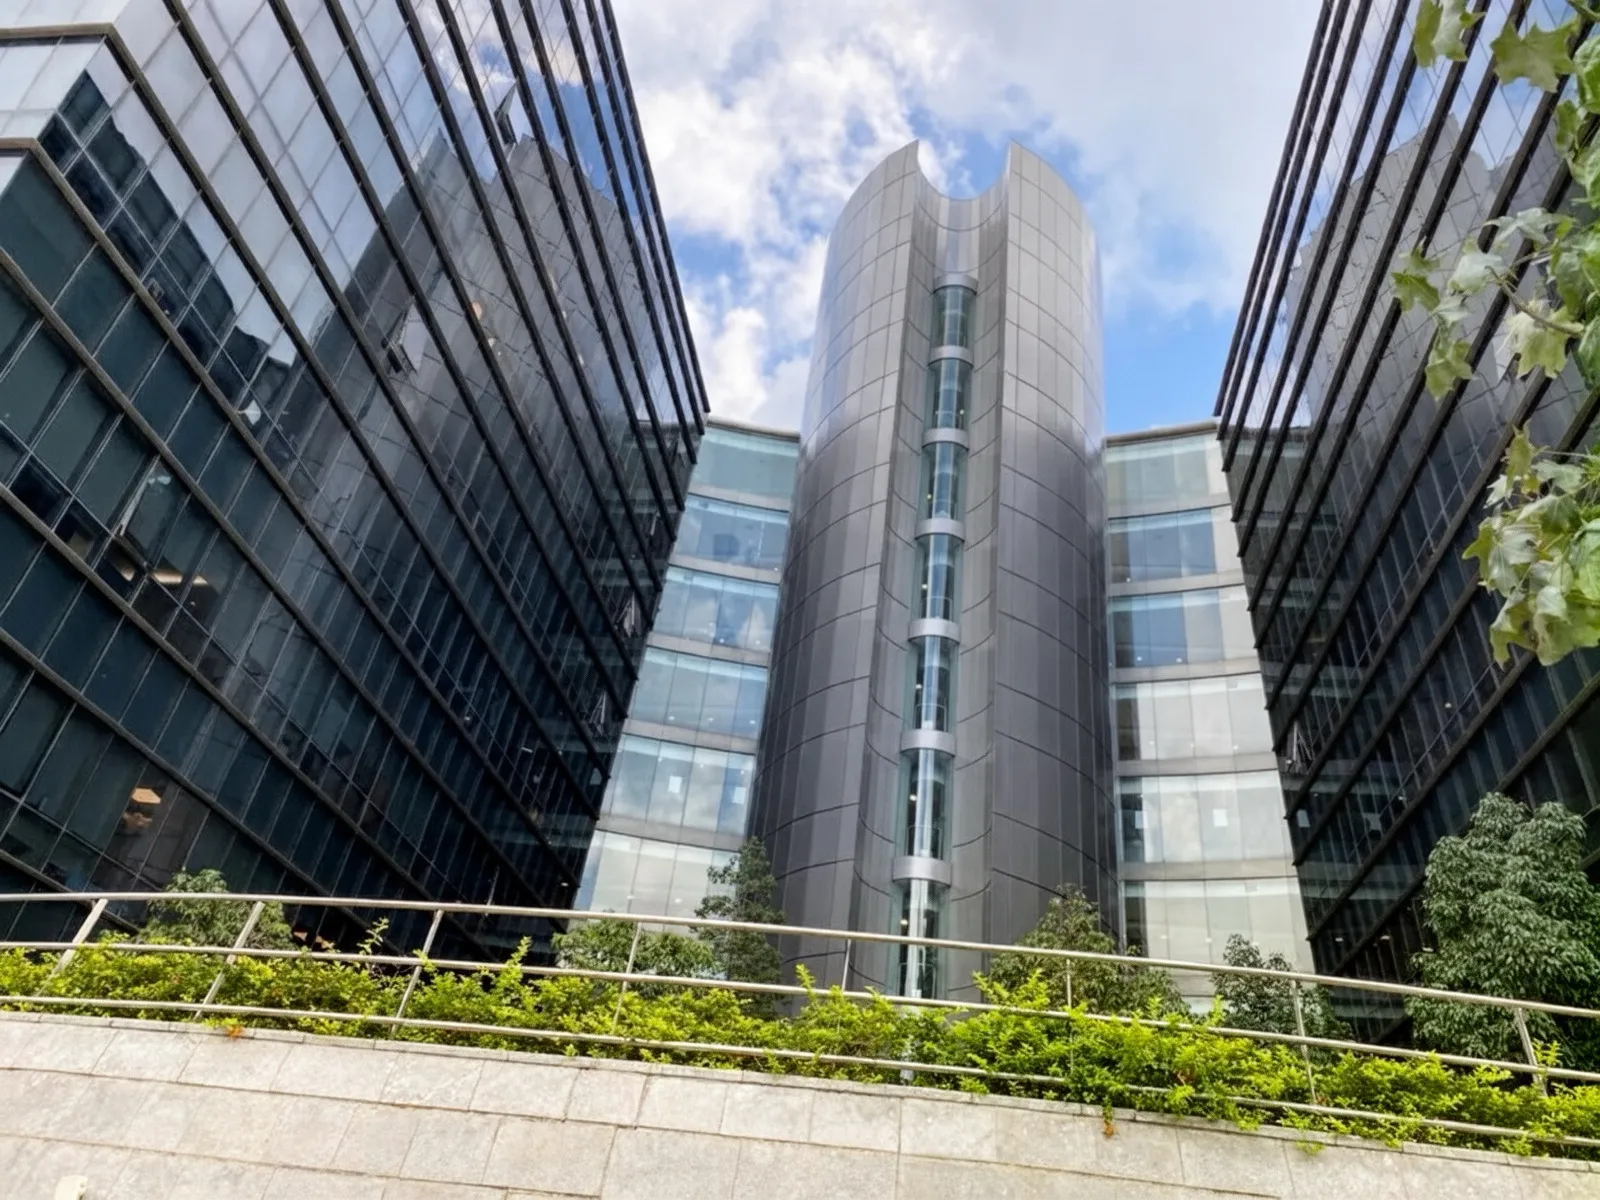
01Views, accessibility and premium finishing
A nine-storey office building with 38,000 m², close to Sapir railway station, with exceptionally high finishing standards.