Home›Projects›OPAL
Rendering · AIClass A

Project renderings were created using AI for illustration only — there may be differences from the actual property

OPAL

טום לנטוס 6, נתניה
6 floors

Choose an office in the building

No listings yet — you can leave a request or publish an office in this building

No offices published here yet

The building has 6 floors — no units have been published on Walz yet. You could be the first:

Looking for an office specifically here?

We'll update you when the first office is published — your demand helps owners decide to list

What are you looking for?
Have an office in this building?

Publish it and reach people looking for exactly this

Publish office in this building
Project story2 min read

OPAL Complex

The OPAL project is located on 6 Tom Lantos Street, in the Tom Lantos neighbourhood — a relatively new development neighbourhood in the south-east of Netanya, part of the city's recent urban expansion trend, combining new residential with retail and employment spaces.

According to the material provided, this is an innovative office complex located in a central location in the Sharon district, facing the Paz petrol station and close to the Aryeh Bridge junction. The construction combines high finish levels with an emphasis on energy conservation, and includes an underground car park and retail level.
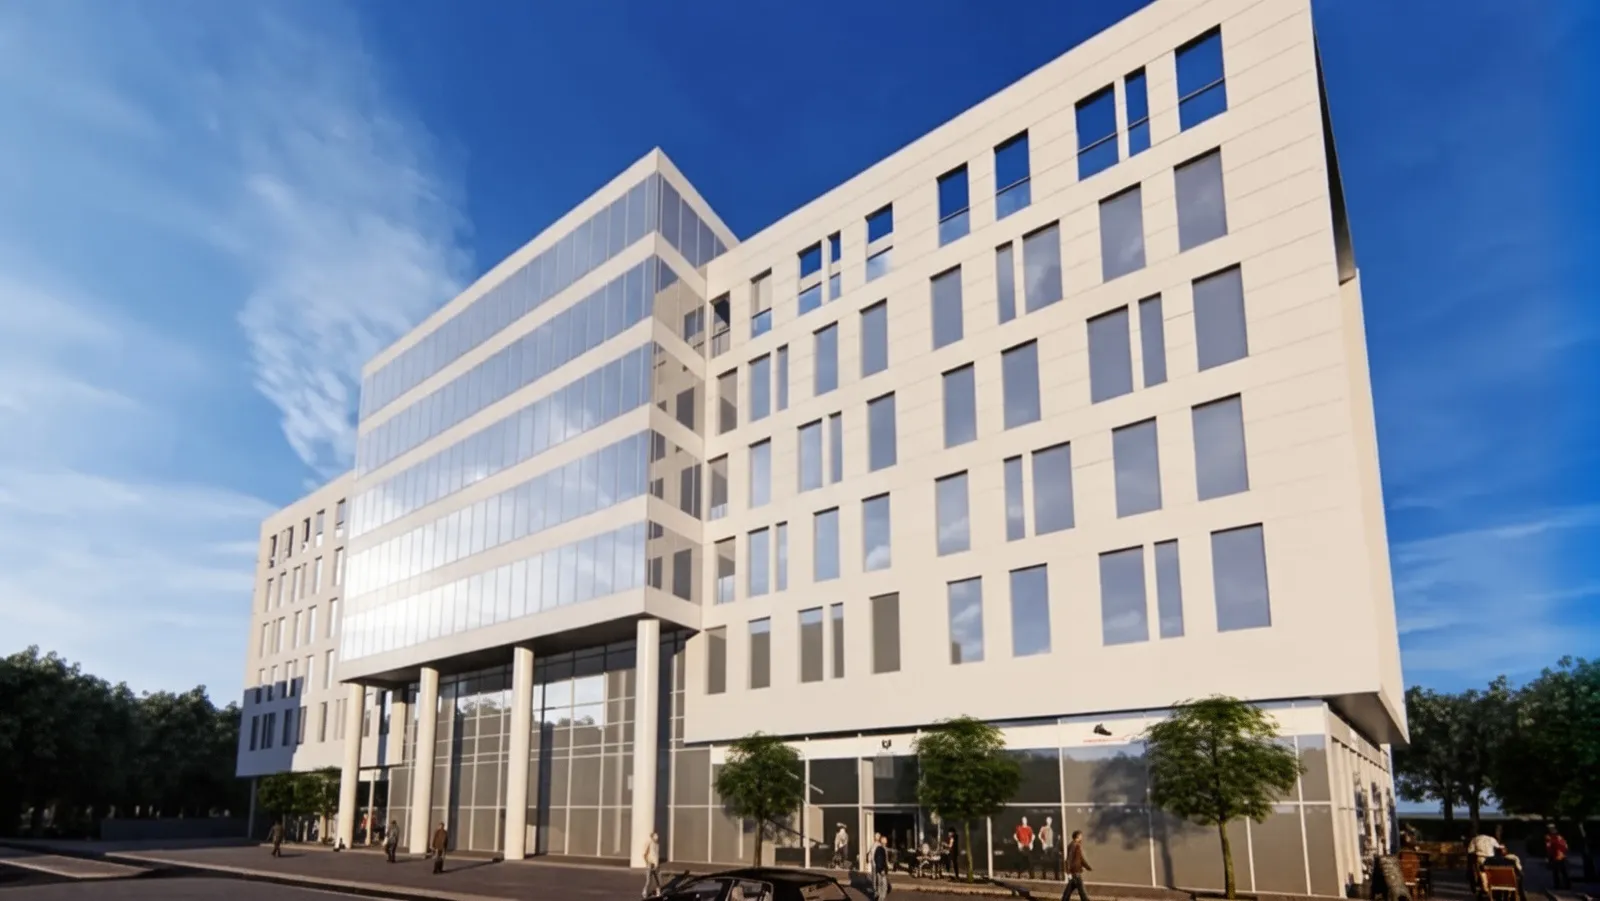
In a six-storey Class A building, OPAL positions itself as a contemporary option for businesses seeking offices in Netanya's young development neighbourhood, with direct access to the city's main traffic axes.

Project location
Project address
טום לנטוס 6, נתניה
Saved properties live in your personal area