SPACE: Boutique offices with a yellow identity
Opposite the Yedioth Ahronoth building, on a quiet corner of the west business district, Tzarfati Zvi & Sons built a 7-storey office building with a unified design identity — from the designed lobby to the 3,000 m² ground-floor restaurants and cafés.
SPACE on Noah Mosses Street 2 was designed by the Aven Rasha architecture office from Rishon LeZion, with a simple message: every business deserves its own space. Seven office storeys are divided into independent units from 80 m² to a full floor, at Class A standard: four elevators, biometric entry, 24/7 access, fitness centre and secure parking on each floor.
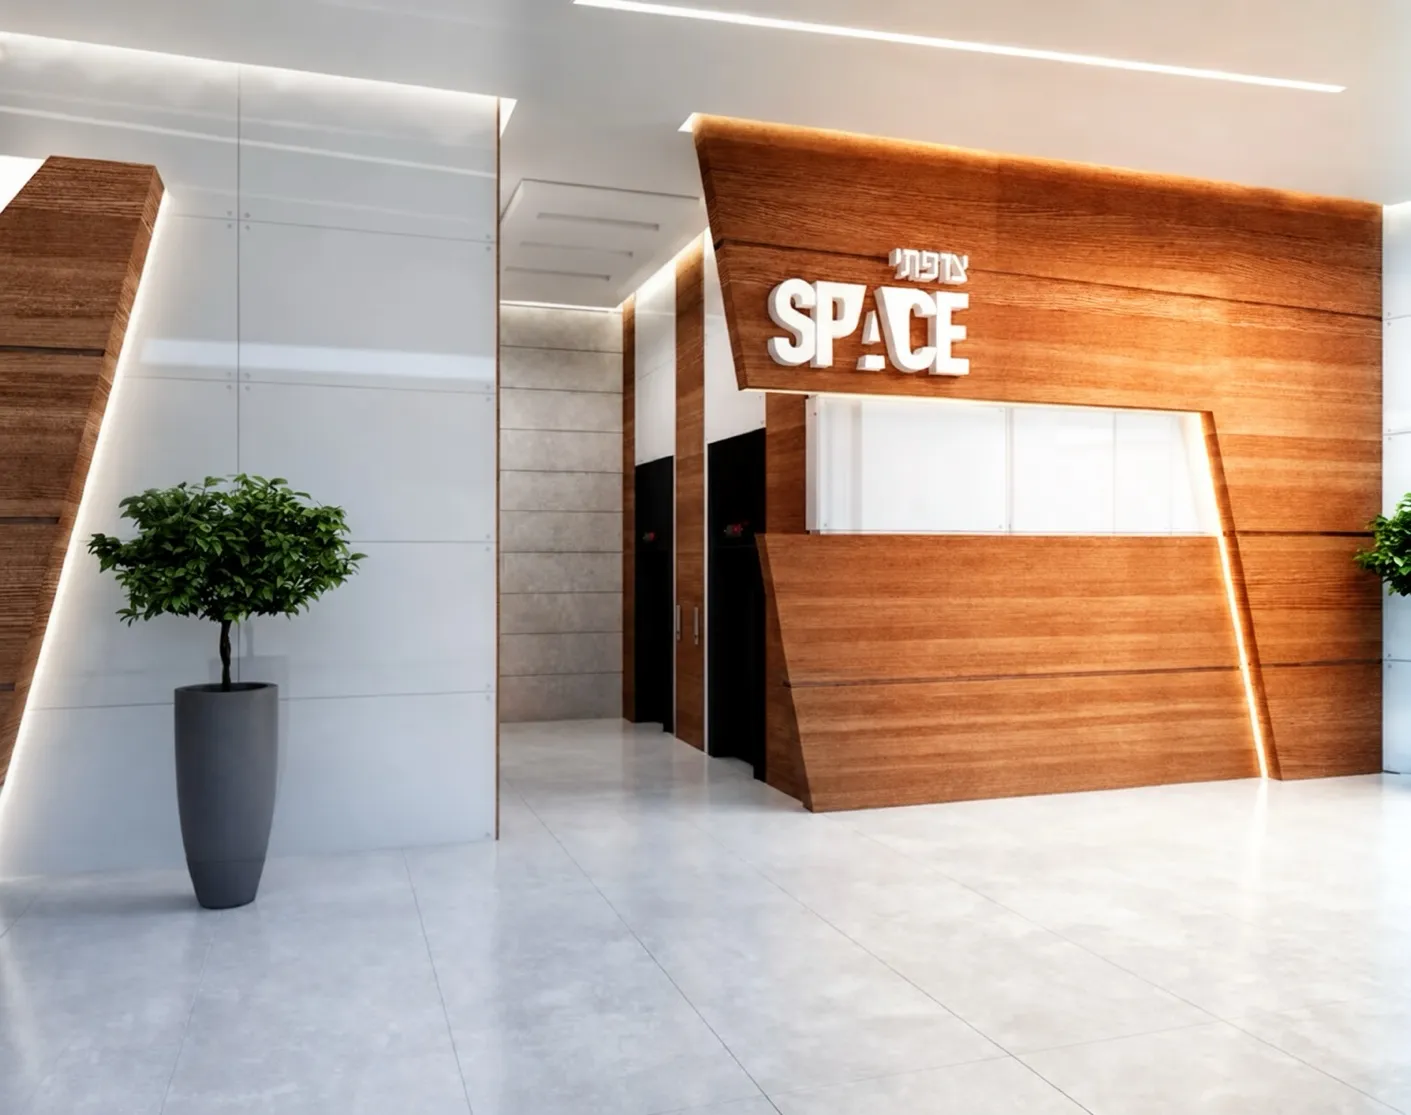
The visual identity — light timber, architectural concrete and the yellow associated with the building — continues from the facade through the lobby and into office floors.
01An ecosystem of offices
Alongside unit owners and direct renters — including law offices — an active secondary market operates in the building: the My Place clinics complex rents treatment rooms by the hour (from 75 ₪), and mini-offices are offered in an all-inclusive model. Direct rental in the building starts around 77 ₪/m².
3,000 m² of restaurants, cafés and retail on the ground floor make it a place where it's pleasant to come down to a meeting.
02Location
The building sits on the quiet part of the district, opposite Yedioth Ahronoth, with an open entrance plaza, landscaping and shaded seating areas; an adjacent car park serves visitors, and Moshe Dayan railway station is a short drive away.