Olympia Park - Building A
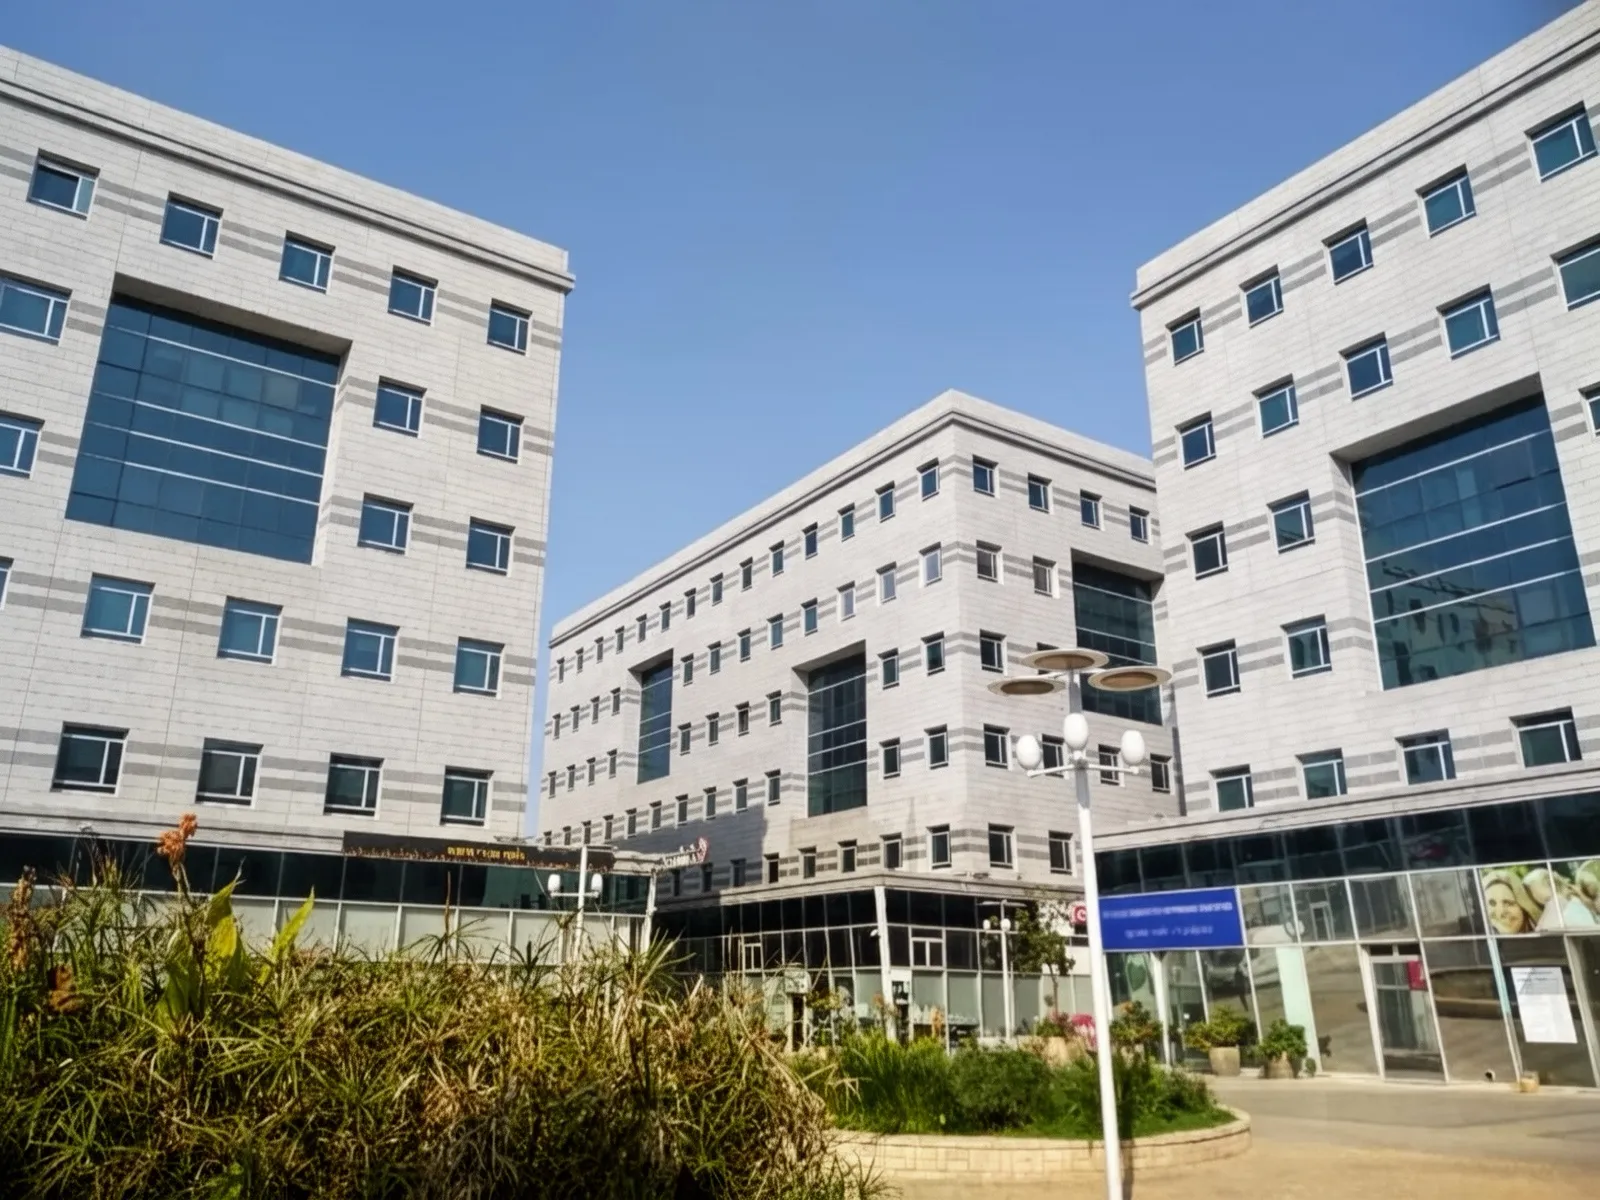
On улице Самсона 5, at the boundary of the axis with the early settlements, stands Building A of Olympia Park – one of three five-storey office buildings comprising together the park, with a total area of approximately 22,000 m² of office spaces. The building, rated Class B, also includes retail spaces on the ground floor, like its two twin siblings in the project.
Beyond the three office buildings, Olympia Park includes a fourth single-storey structure serving as a café, and facing it a paved plaza serving as a "green space" for the three buildings – an open area that includes an ecological pond, providing park employees with a green respite within an urban work environment. For parking purposes, two basement levels were built in the project housing approximately 600 parking spaces, a significant number that facilitates daily access to the complex.
Building A's location on the axis with the early settlements, close to Petah Tikva's historic business centre, positions it at the junction between the old fabric of дороги Ицхака Рабина and the newer office towers of the area.
01Green space at the park's heart
Three office buildings, a single-storey café and a green plaza with an ecological pond – one ensemble around a shared courtyard.